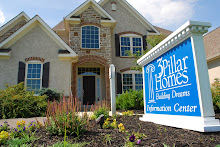
As the housing industry becomes more sophisticated and conscientious about achieving genuine and lasting homebuyer satisfaction, the level of professionalism among builders continues to reach new heights.
As a result, potential clients searching for a builder to create their dream home have a much deeper pool of talent from which to select. Today's professional builder is not only skilled in construction and client relations, but also highly competent in terms of his or her business expertise.
This new and more professional breed of builder deserves to be evaluated by homebuyers in a new way. Namely by dropping the age-old practice of collecting three bids for the work in favor of a more business-like approach to a very important decision.
Comparative Bidding is Inaccurate:
In theory, the three-bid rule was thought to work because it assumed everything else, other than cost, from the competing builders was equal. This thought process assumed that each builder had assessed and calculated the scope of work, blueprints, and specifications in the exact same way.
In reality, however, such assumptions are rarely, if ever, accurate. Every builder and contractor, professional or not, analyzes a new-home project and estimates its associated costs differently; as a result, the three bids are not apples-to-apples comparisons. The differences can be subtle, but they exist. And those differences render an unequal playing field for competitive bidding creating confusion and misunderstanding.
In addition to being inaccurate as a cost comparison tool, the three-bid rule reduces each builder to a number rather than considering his or her various skills, experience, personality, record of success, and ability to do the work. For this reason, an increasing number of the best homebuilders simply refuse to bid competitively, opting out of such opportunities because they know they are being evaluated only in terms of a cost estimate (that is inaccurate) rather than whether they are the best builder for the job.
The Negotiated Contract: A More Useful Approach
The professional builder prefers a different approach to contractor selection: the negotiated contract. In that scenario, a homebuilder is selected based on his or her abilities for the specific project and personality and how they fit with the homebuyer. These are two critical considerations considering how closely builder and client will interact with each other during the construction of a new home.
The negotiated contract also takes the guesswork out of the project's cost. The budget is shared up-front with each of the builders being considered based on what the buyers can afford, not what the builder (and his stable of trade contractors) thinks it will cost.
Sharing the budget not only removes assumptions and judging a builder's worth based on price alone, but also begins to build trust between homeowner and builder. They can explore honest communication about actual costs and, if necessary, choices that need to be made to match the project's scope with the homebuyer's budget. That's the "negotiated" part of the contract process.
The negotiated contract process is far superior to the three-bid rule in matching personalities between the homebuyer and the builder, as well as between projects and a building company's skills and experience. By first narrowing and then selecting one homebuilder based on everything but the cost of the project, buyers can better make their decision on which builder is most likely to be on-budget and on-schedule and result in a finished home that meets (or ideally exceeds) their expectations.
As the homebuilding industry continues to evolve into an increasingly professional business, it requires new and more effective models for conducting that business. The negotiated contract has strong advantages over the three-bid rule. This approach reflects the new age of new home construction to the benefit of every homebuyer.
Wednesday, April 18, 2012
Tuesday, April 3, 2012
Top 5 Questions: Builder References
You just left an impressive presentation with a professional homebuilder, one among the few you're considering for your new home project.
In addition to a brochure about his business and highlights of his recent work and the communities in which he builds, he provided you with a list of recent homebuyers for you to call or email to ask about his quality, ethics, skill, and professionalism.
Now the ball's in your court to actually reach out to those references and gain some valuable inside knowledge about your builder before you consider negotiating and signing a contract for your project.
But what to ask? For many prospective homebuyers, we suggest a few questions to solicit the kind of information that will help them make an informed and confident decision. Of course, you may have your own agenda and priorities, which we encourage; if you need them, these questions just may help get the conversation going.
1. Was the company easy to work with? Ask how the builder managed communication with the buyers before and during construction, ideally through one point of contact (typically the site supervisor) with the authority to make or negotiate decisions as opposed to a bureaucratic quagmire that is frustrating and confusing.
2. Was the jobsite clean? The best builders leave the job site clean at the end of each day. They sweep and haul their trash away, store or take their tools, and stack their materials. Not only does the jobsite look good (as good as anything can under construction), but also is one that's safer should the owners want to check out the progress of the job on their own after work.
3. Did they finish on time? Finishing on time reveals the builder's commitment and organizational skills. If the answer is "no," dig a little deeper into why; it may be that the owner made changes that caused some delays, or that bad weather was an unavoidable factor.
4. Did they finish on budget? Like finishing on time (or within the owner's expectations), finishing on budget indicates a builder's organizational and business acumen, specifically his cost-estimating skills. If the answer is "no," ask why and look for clues about change or special orders by the owners that may have been outside the scope of the original budget, or if the builder neglected to calculate a cost and tried to make the owners pay for it at closing.
5. Did they disappear after move-in? Perhaps a new-home owner's biggest worry is what happens after they close escrow and move in. A builder who has been available to answer questions and respond to reasonable warranty issues is an important indicator of a builder's long-term commitment to the quality of his homes and the ultimate satisfaction of their owners.
This handful of questions probably does not satisfy all of your needs, but it's a start and often will inspire more questions that further reveal whether the builder you're considering is one you can trust and rely on to do the job right.
In addition to a brochure about his business and highlights of his recent work and the communities in which he builds, he provided you with a list of recent homebuyers for you to call or email to ask about his quality, ethics, skill, and professionalism.
Now the ball's in your court to actually reach out to those references and gain some valuable inside knowledge about your builder before you consider negotiating and signing a contract for your project.
But what to ask? For many prospective homebuyers, we suggest a few questions to solicit the kind of information that will help them make an informed and confident decision. Of course, you may have your own agenda and priorities, which we encourage; if you need them, these questions just may help get the conversation going.
1. Was the company easy to work with? Ask how the builder managed communication with the buyers before and during construction, ideally through one point of contact (typically the site supervisor) with the authority to make or negotiate decisions as opposed to a bureaucratic quagmire that is frustrating and confusing.
2. Was the jobsite clean? The best builders leave the job site clean at the end of each day. They sweep and haul their trash away, store or take their tools, and stack their materials. Not only does the jobsite look good (as good as anything can under construction), but also is one that's safer should the owners want to check out the progress of the job on their own after work.
3. Did they finish on time? Finishing on time reveals the builder's commitment and organizational skills. If the answer is "no," dig a little deeper into why; it may be that the owner made changes that caused some delays, or that bad weather was an unavoidable factor.
4. Did they finish on budget? Like finishing on time (or within the owner's expectations), finishing on budget indicates a builder's organizational and business acumen, specifically his cost-estimating skills. If the answer is "no," ask why and look for clues about change or special orders by the owners that may have been outside the scope of the original budget, or if the builder neglected to calculate a cost and tried to make the owners pay for it at closing.
5. Did they disappear after move-in? Perhaps a new-home owner's biggest worry is what happens after they close escrow and move in. A builder who has been available to answer questions and respond to reasonable warranty issues is an important indicator of a builder's long-term commitment to the quality of his homes and the ultimate satisfaction of their owners.
This handful of questions probably does not satisfy all of your needs, but it's a start and often will inspire more questions that further reveal whether the builder you're considering is one you can trust and rely on to do the job right.

Tuesday, March 20, 2012
Maximize the Beauty of Natural Light
Walk into most new homes and you'll notice a big difference from many older homes: an abundance of natural light. In older homes, poor thermal performance forced builders to scale down the size of windows and glass doors.
Today's builders, however, are able to maximize the capture of natural light by taking advantage of advanced technologies and materials, a wider range of sizes and styles, and a number of new products and creative applications.
For clients who prefer a modern look, glass walls can be used to maximize natural light. For those preferring traditional housing design, professional builders usually work within historic housing forms to increase interior natural light. Window manufacturers have helped this effort by providing a wide variety of products to match traditional house styles.
For example, a roof window (or series of these units) over the center of the kitchen can bring in a tremendous amount of natural light without having an adverse impact on a traditional façade. This is especially true if that room is on the back or side of the house and thus out of view from the street. Unlike skylights, roof windows can open to vent stagnant or hot air and odors. They have a flat design, only slightly raised above the roof finish, which further reduces any intrusive appearance.
For smaller interior rooms, such as a water closet, walk-in shower, or storage area, traditional approaches to bringing in natural light are almost impossible, or at least impractical. Tubular skylights offer a solution. From a small, unobtrusive opening in the roof, light enters a tube lined with mirrors and reflective material that magnify available light into the room below. These small devices pour large quantities of light into tight spaces, making them feel more spacious and comfortable.
Fixed or operable transom windows may also be used to bring natural light into interior rooms. Set above passage doors to bedrooms and bathrooms or even in interior walls, transom windows can carry natural light from rooms on the outside perimeter into otherwise dark, inner spaces.
A kitchen backsplash can be used creatively to increase natural light. Glass block or fixed panes of glass may be installed in the space between the countertop and the wall cabinets. Light is brought onto the work surface without sacrificing kitchen cabinets for a large window expanse.
When homeowners prefer traditional architectural styles, experienced home builders will assist homeowners with design and product solutions, made easier with the wide array of technologically advanced windows now available. With new products to choose from and some creative design work, home owners are able to enjoy both their home style of choice and the aesthetic and cost-saving benefits of natural light.
Today's builders, however, are able to maximize the capture of natural light by taking advantage of advanced technologies and materials, a wider range of sizes and styles, and a number of new products and creative applications.
For clients who prefer a modern look, glass walls can be used to maximize natural light. For those preferring traditional housing design, professional builders usually work within historic housing forms to increase interior natural light. Window manufacturers have helped this effort by providing a wide variety of products to match traditional house styles.
For example, a roof window (or series of these units) over the center of the kitchen can bring in a tremendous amount of natural light without having an adverse impact on a traditional façade. This is especially true if that room is on the back or side of the house and thus out of view from the street. Unlike skylights, roof windows can open to vent stagnant or hot air and odors. They have a flat design, only slightly raised above the roof finish, which further reduces any intrusive appearance.
For smaller interior rooms, such as a water closet, walk-in shower, or storage area, traditional approaches to bringing in natural light are almost impossible, or at least impractical. Tubular skylights offer a solution. From a small, unobtrusive opening in the roof, light enters a tube lined with mirrors and reflective material that magnify available light into the room below. These small devices pour large quantities of light into tight spaces, making them feel more spacious and comfortable.
Fixed or operable transom windows may also be used to bring natural light into interior rooms. Set above passage doors to bedrooms and bathrooms or even in interior walls, transom windows can carry natural light from rooms on the outside perimeter into otherwise dark, inner spaces.
A kitchen backsplash can be used creatively to increase natural light. Glass block or fixed panes of glass may be installed in the space between the countertop and the wall cabinets. Light is brought onto the work surface without sacrificing kitchen cabinets for a large window expanse.
When homeowners prefer traditional architectural styles, experienced home builders will assist homeowners with design and product solutions, made easier with the wide array of technologically advanced windows now available. With new products to choose from and some creative design work, home owners are able to enjoy both their home style of choice and the aesthetic and cost-saving benefits of natural light.
Tuesday, March 6, 2012
Design for All Ages
Universal Design, or UD, is an architectural practice that allows occupants of all ages and capabilities to live independently and comfortably over a long period of time in the same house.
Thanks to changing demographics, UD is gaining mainstream acceptance. In addition to Baby Boomers looking for well-designed conveniences as they enter their retirement years, an increasing number of multigenerational and blended families (now one-third of all households) seek new homes that accommodate a wide range of ages and capabilities.
Done well, the UD elements of a new home are subtle, almost undetectable ... until you need them. Then you'll thank your builder for having the forethought and concern for your needs, whether for a young child, an elderly parent, or someone recovering from a short-term injury or long-term disability.
While you may have to look closely, here are some strategies that incorporate good universal design:
Wider hallways and doors. It doesn't take much square footage and certainly no more construction time or cost to design and build slightly wider hallways and doorways. Not only does that subtle change make a home feel larger and more comfortable, but also easier to navigate.
Cabinet features. Long desired for bigger base cabinets, pull-out (or roll-out) shelves are an increasingly popular option for tall and upper wall cabinets, making their contents more visible and accessible. Regardless of age or physical capabilities, accessories such as lazy susans, door shelves, slotted drawers, and flip-down fronts enhance the storage capacity and accessibility of kitchen cabinets and bath vanities. Soft-close drawers, meanwhile, protect against pinched fingers.
Hard-surface flooring. Yes, it's slightly more expensive than wall-to-wall carpeting, but a combination of hardwood, polished flat tiles, colored concrete, and resilient floor surfaces throughout the house is not only easier to clean and promote healthier indoor air quality, but also easier to traverse. Where needed, area rugs can soften the surfaces.
Lever handles. For doors, sinks and showers, a single-lever handle instead of a knob (or two) is both fashionable and easier to manipulate. A lever is a better option when you have an armful of groceries, are just able to reach the handle, or lack the strength for gripping. For faucets and showers, levers also allow easier temperature control, which mitigates scalding hazards. Also look for "D"-shaped handles or grips on cabinet doors and drawers instead of conventional knobs.
Appliances. Wall ovens and warming drawers, dishwasher and refrigerator drawers (set side-by-side, not stacked), French-door style refrigerators, and microwave ovens with flip-down doors are just a few examples of appliances that are not only popular but also deliver UD benefits of accessibility and safety.
The market for products and systems that enable attractive yet more accessible home design and function is growing. Professional builders and their home-buyers have many options to create a more accessible, beautiful and contemporary home that suits a wider variety of lifestyle needs now and in the future.
Thanks to changing demographics, UD is gaining mainstream acceptance. In addition to Baby Boomers looking for well-designed conveniences as they enter their retirement years, an increasing number of multigenerational and blended families (now one-third of all households) seek new homes that accommodate a wide range of ages and capabilities.
Done well, the UD elements of a new home are subtle, almost undetectable ... until you need them. Then you'll thank your builder for having the forethought and concern for your needs, whether for a young child, an elderly parent, or someone recovering from a short-term injury or long-term disability.
While you may have to look closely, here are some strategies that incorporate good universal design:
Wider hallways and doors. It doesn't take much square footage and certainly no more construction time or cost to design and build slightly wider hallways and doorways. Not only does that subtle change make a home feel larger and more comfortable, but also easier to navigate.
Cabinet features. Long desired for bigger base cabinets, pull-out (or roll-out) shelves are an increasingly popular option for tall and upper wall cabinets, making their contents more visible and accessible. Regardless of age or physical capabilities, accessories such as lazy susans, door shelves, slotted drawers, and flip-down fronts enhance the storage capacity and accessibility of kitchen cabinets and bath vanities. Soft-close drawers, meanwhile, protect against pinched fingers.
Hard-surface flooring. Yes, it's slightly more expensive than wall-to-wall carpeting, but a combination of hardwood, polished flat tiles, colored concrete, and resilient floor surfaces throughout the house is not only easier to clean and promote healthier indoor air quality, but also easier to traverse. Where needed, area rugs can soften the surfaces.
Lever handles. For doors, sinks and showers, a single-lever handle instead of a knob (or two) is both fashionable and easier to manipulate. A lever is a better option when you have an armful of groceries, are just able to reach the handle, or lack the strength for gripping. For faucets and showers, levers also allow easier temperature control, which mitigates scalding hazards. Also look for "D"-shaped handles or grips on cabinet doors and drawers instead of conventional knobs.
Appliances. Wall ovens and warming drawers, dishwasher and refrigerator drawers (set side-by-side, not stacked), French-door style refrigerators, and microwave ovens with flip-down doors are just a few examples of appliances that are not only popular but also deliver UD benefits of accessibility and safety.
The market for products and systems that enable attractive yet more accessible home design and function is growing. Professional builders and their home-buyers have many options to create a more accessible, beautiful and contemporary home that suits a wider variety of lifestyle needs now and in the future.
Friday, February 24, 2012
Cooking up the Latest Kitchen Trend
Kitchens have always been the center of a house. It's where everyone congregates at a party, regardless of the host's intentions. It's where the mail, the keys and the family news are dropped on the way in. The kitchen is so important to most people that it is the feature most likely to make or break the purchase of a home.
Not surprisingly, the kitchen is a lightning rod for design and lifestyle trends. In addition to such products as cabinets, appliances, and plumbing fixtures (to name only a few), the layout, function, and look of the kitchen continually evolves to meet contemporary lifestyle and needs. Here are a few current trends to consider:
Outdoor kitchens. Once you experience a true outdoor kitchen with a full range of function, you'll never go back to a rollout charcoal grill again. Outdoor kitchens have become a legitimate industry. Manufacturers offer improved products that better withstand the weather (such as polymer-based cabinet fronts) and refreshment centers that more aptly accommodate outdoor needs, such as snacks and beverages.
New fronts. Raised-panel cabinet fronts are a mainstay in kitchens, but the natural wood look is waning a bit in favor of paint finishes in deep reds and lighter greens. Designers mix and match painted and natural-wood finishes to add distinctive style and to identify subtle differences in function. For appliances, popular stainless steel finishes have evolved into brushed metallic and graphite-like looks to broaden the options and upgrade style.
Secondary kitchens. Also called butler's pantries or prep kitchens, these smaller spaces allow caterers and party-throwers to keep the mess out of the main kitchen (where, as we said, everyone gathers) while also creating a convenient access to food and refreshments from the dining room. Smaller-scale appliances, including warming drawers, built-in coffee makers, and wine chillers, not to mention specialty storage options, suit the function of these spaces. Morning kitchens, located in or adjacent to the master suite, are also gaining popularity.
Specialization. Once upon a time, there was only one sink in the kitchen. Now, there can be a handful, serving specific functions and equipped with varying styles of faucets. Long trough sinks, multi-basin designs with integral cutting boards, small bar basins, and deep, single-basin sinks for large pots and pans can dot every corner of the kitchen.
Zoned approach. The advent of secondary spaces has affected the main kitchen. Smaller-capacity appliances and other products have fostered "snack zones" for busy families. Equipped with a microwave oven, dedicated storage for non-perishables, and various undercounter drawers for refrigerated foods, dishwashing, and warming chores, these zones accommodate a wider (and hopefully healthier) mix of quick meals in a self-contained area.
Center of the universe. The open kitchen plan that includes kitchen, casual eating area and family room is now firmly established. The newest expansion of kitchen function is the kitchen island that extends farther into the living space, serving as an area for homework and crafts, dining and catering, and all-round hangout. Equipped with flush-mounted or concealed under counter electrical outlets, overhead lighting, and ample storage, today's island is considered by many as a home's true center.
Not surprisingly, the kitchen is a lightning rod for design and lifestyle trends. In addition to such products as cabinets, appliances, and plumbing fixtures (to name only a few), the layout, function, and look of the kitchen continually evolves to meet contemporary lifestyle and needs. Here are a few current trends to consider:
Outdoor kitchens. Once you experience a true outdoor kitchen with a full range of function, you'll never go back to a rollout charcoal grill again. Outdoor kitchens have become a legitimate industry. Manufacturers offer improved products that better withstand the weather (such as polymer-based cabinet fronts) and refreshment centers that more aptly accommodate outdoor needs, such as snacks and beverages.
New fronts. Raised-panel cabinet fronts are a mainstay in kitchens, but the natural wood look is waning a bit in favor of paint finishes in deep reds and lighter greens. Designers mix and match painted and natural-wood finishes to add distinctive style and to identify subtle differences in function. For appliances, popular stainless steel finishes have evolved into brushed metallic and graphite-like looks to broaden the options and upgrade style.
Secondary kitchens. Also called butler's pantries or prep kitchens, these smaller spaces allow caterers and party-throwers to keep the mess out of the main kitchen (where, as we said, everyone gathers) while also creating a convenient access to food and refreshments from the dining room. Smaller-scale appliances, including warming drawers, built-in coffee makers, and wine chillers, not to mention specialty storage options, suit the function of these spaces. Morning kitchens, located in or adjacent to the master suite, are also gaining popularity.
Specialization. Once upon a time, there was only one sink in the kitchen. Now, there can be a handful, serving specific functions and equipped with varying styles of faucets. Long trough sinks, multi-basin designs with integral cutting boards, small bar basins, and deep, single-basin sinks for large pots and pans can dot every corner of the kitchen.
Zoned approach. The advent of secondary spaces has affected the main kitchen. Smaller-capacity appliances and other products have fostered "snack zones" for busy families. Equipped with a microwave oven, dedicated storage for non-perishables, and various undercounter drawers for refrigerated foods, dishwashing, and warming chores, these zones accommodate a wider (and hopefully healthier) mix of quick meals in a self-contained area.
Center of the universe. The open kitchen plan that includes kitchen, casual eating area and family room is now firmly established. The newest expansion of kitchen function is the kitchen island that extends farther into the living space, serving as an area for homework and crafts, dining and catering, and all-round hangout. Equipped with flush-mounted or concealed under counter electrical outlets, overhead lighting, and ample storage, today's island is considered by many as a home's true center.
Wednesday, February 8, 2012
5 Key Questions for Your Builder
You've finally decided to build that dream house and have invited us into your living room or have cornered us in our sales center. Now what?
As a professional homebuilder, we are prepared to answer any questions you have as you make a purchasing decision, arguably one of the most important financial choices in your life.
But while we encourage and welcome this dialogue, we often find that homebuyers aren't typically prepared for that opportunity. In many cases, the questions we get are limited to how much does a new house cost (or cost per square foot), what are the carpet or cabinet choices, and whether we can cut a deal.
While those are valid questions, we think they only scratch the surface of what homebuyers need to know to help ensure a satisfying experience with our company or any professional builder.
So here are the top five questions we think homebuyers should ask when they are on the cusp of building a new home with us...and why they matter:
Who will run the job?
We will assign a site superintendent skilled in new home construction to be your main point of contact from groundbreaking through the final walk through. It is important to know who that is, and how to contact him or her, to get the most accurate and up-to-date information and answer questions about your new house. We believe this gives you the best of both worlds; a dedicated supervisor as your day-to-day go to person along with availability from our entire staff in support of you and your new home.
Will workers be there all day, every day?
Understanding how we work and the pacing of a typical new home construction process is critical to having a positive experience. In fact, sometimes (if not often), there are very few people on the jobsite, but that doesn't mean things aren't progressing. There may be an inspection scheduled or a delivery on the way that will trigger crews and subcontractors to return and continue their work...perhaps even later that day, if not the next morning. We keep a tight schedule and our business depends on being efficient, but there are occasional lulls in the process that we'll point out when we go over the building schedule with you.
How often can I stop by the job site?
Your site superintendent will set up a regular schedule for you to visit the site, ask any questions, and discuss the project and its progress, usually at key points in the process. Unscheduled visits can affect the schedule and pace of work...and be dangerous depending on the work going on.
Can you supply references?
We are happy to provide you with a list of people who have recently purchased homes from us, and we encourage you to call them and ask about their experience and level of satisfaction as you make your own purchasing decision. Any professional builder should have references at the ready, including financial partners, trade contractors, materials suppliers, and others we work with that can provide perspective on our professionalism and track record of performance.
How do you handle changes?
Most people don't ask this question because they can't envision making a change to a decision during construction, but it happens all the time. We work diligently with you to create a detailed list of specifications for your house before we break ground, but we also have change order policies and procedures in place -- which we share with you up front and in the sales contract -- to account for changes after building begins.
Armed with the answers to this handful of questions, we think you'll be more confident in your homebuying decisions and more likely to be satisfied with the end result.
As a professional homebuilder, we are prepared to answer any questions you have as you make a purchasing decision, arguably one of the most important financial choices in your life.
But while we encourage and welcome this dialogue, we often find that homebuyers aren't typically prepared for that opportunity. In many cases, the questions we get are limited to how much does a new house cost (or cost per square foot), what are the carpet or cabinet choices, and whether we can cut a deal.
While those are valid questions, we think they only scratch the surface of what homebuyers need to know to help ensure a satisfying experience with our company or any professional builder.
So here are the top five questions we think homebuyers should ask when they are on the cusp of building a new home with us...and why they matter:
Who will run the job?
We will assign a site superintendent skilled in new home construction to be your main point of contact from groundbreaking through the final walk through. It is important to know who that is, and how to contact him or her, to get the most accurate and up-to-date information and answer questions about your new house. We believe this gives you the best of both worlds; a dedicated supervisor as your day-to-day go to person along with availability from our entire staff in support of you and your new home.
Will workers be there all day, every day?
Understanding how we work and the pacing of a typical new home construction process is critical to having a positive experience. In fact, sometimes (if not often), there are very few people on the jobsite, but that doesn't mean things aren't progressing. There may be an inspection scheduled or a delivery on the way that will trigger crews and subcontractors to return and continue their work...perhaps even later that day, if not the next morning. We keep a tight schedule and our business depends on being efficient, but there are occasional lulls in the process that we'll point out when we go over the building schedule with you.
How often can I stop by the job site?
Your site superintendent will set up a regular schedule for you to visit the site, ask any questions, and discuss the project and its progress, usually at key points in the process. Unscheduled visits can affect the schedule and pace of work...and be dangerous depending on the work going on.
Can you supply references?
We are happy to provide you with a list of people who have recently purchased homes from us, and we encourage you to call them and ask about their experience and level of satisfaction as you make your own purchasing decision. Any professional builder should have references at the ready, including financial partners, trade contractors, materials suppliers, and others we work with that can provide perspective on our professionalism and track record of performance.
How do you handle changes?
Most people don't ask this question because they can't envision making a change to a decision during construction, but it happens all the time. We work diligently with you to create a detailed list of specifications for your house before we break ground, but we also have change order policies and procedures in place -- which we share with you up front and in the sales contract -- to account for changes after building begins.
Armed with the answers to this handful of questions, we think you'll be more confident in your homebuying decisions and more likely to be satisfied with the end result.
Tuesday, January 17, 2012
Maintain Your Home's Value
We pride ourselves on building and delivering homes that bring our clients' vision and imagination into reality. We build dreams. Along with a focus on aesthetics, we construct homes that are designed to maintain their luster and beauty for decades. But this is only possible if a home is nurtured and cared for over time.
Once they have settled into their new home, it becomes increasingly the client's responsibility to maintain it. As a professional builder, we have a period of time in which we respond to warranty service calls and address questions from our new homeowners. Eventually the baton is passed to our owners for regular home maintenance. This helps insure a comfortable, secure and safe living environment and protects an important financial investment over time.
And while every house we build is slightly different, specifically with regards to the various exterior and interior finishes, they all need to be cared for properly to retain our clients' investment and maximize their quality of life. We see it as our responsibility to educate and help our clients tackle their role as 'good stewards' of their home.
Wood Floors. All types of wood flooring material, whether solid wood, composite, or laminate, require regular care. For prefinished products, no waxing is required. Clean these surfaces using a regular application of warm, soapy water. To maximize the life of wood flooring, keep it dry and free of debris that can cause scrapes and discolor the finish.
Drainage. An engineered combination of a home's roof design, gutter system, and placement on the lot, work together to shed water from the house and its foundation. To maintain an optimum level of drainage, have gutters cleaned twice a year, ideally before the rainy seasons. Also, adjust the gutter's downspouts to empty into splash blocks or extend at least two feet away from the home's exterior walls. If you add shrubs, flowerbeds, or other landscaping around your house, angle (or grade) the dirt away from the home's foundation.
Appliances. Refer to your homeowner's manual or binder to find the user manuals to all of the kitchen and other major appliances in the house. These guides typically include seasonal and periodic maintenance tips. For instance, your refrigerator coil should be cleaned twice a year; check the seal of the door gasket, as well, to make sure you're not wasting energy. In addition, the clothes dryer vent hose (between the dryer and the wall) and the vent louvers on the outside of the house should be cleaned out at least semi-annually. Every three months, replace the furnace filter, clean out the dishwasher strainer, and drain and flush sediment from your water heater. Such maintenance chores allow these appliances to operate at their optimal performance and extend their usable lives.
Air ducts and ventilation. Air ducts and vent registers can become clogged or stifled with debris, reducing their ability to distribute conditioned air and keep your house comfortable. About every two years, hire a professional service company to clean them out. For the same reason, clean the filters and check the general operation of ventilation fans in the kitchen and bathrooms so they work efficiently, as well.
Roofing. Make regular and thorough roof inspections. Pay attention for missing or damaged shingles or voids in the flashing that may allow moisture or air infiltration. Replace or repair as soon as possible to ward off problems that can occur unnoticed or unseen.
By following these guidelines, the time and energy owners invest in their home will continue to provide dividends well into the future.
Once they have settled into their new home, it becomes increasingly the client's responsibility to maintain it. As a professional builder, we have a period of time in which we respond to warranty service calls and address questions from our new homeowners. Eventually the baton is passed to our owners for regular home maintenance. This helps insure a comfortable, secure and safe living environment and protects an important financial investment over time.
And while every house we build is slightly different, specifically with regards to the various exterior and interior finishes, they all need to be cared for properly to retain our clients' investment and maximize their quality of life. We see it as our responsibility to educate and help our clients tackle their role as 'good stewards' of their home.
Wood Floors. All types of wood flooring material, whether solid wood, composite, or laminate, require regular care. For prefinished products, no waxing is required. Clean these surfaces using a regular application of warm, soapy water. To maximize the life of wood flooring, keep it dry and free of debris that can cause scrapes and discolor the finish.
Drainage. An engineered combination of a home's roof design, gutter system, and placement on the lot, work together to shed water from the house and its foundation. To maintain an optimum level of drainage, have gutters cleaned twice a year, ideally before the rainy seasons. Also, adjust the gutter's downspouts to empty into splash blocks or extend at least two feet away from the home's exterior walls. If you add shrubs, flowerbeds, or other landscaping around your house, angle (or grade) the dirt away from the home's foundation.
Appliances. Refer to your homeowner's manual or binder to find the user manuals to all of the kitchen and other major appliances in the house. These guides typically include seasonal and periodic maintenance tips. For instance, your refrigerator coil should be cleaned twice a year; check the seal of the door gasket, as well, to make sure you're not wasting energy. In addition, the clothes dryer vent hose (between the dryer and the wall) and the vent louvers on the outside of the house should be cleaned out at least semi-annually. Every three months, replace the furnace filter, clean out the dishwasher strainer, and drain and flush sediment from your water heater. Such maintenance chores allow these appliances to operate at their optimal performance and extend their usable lives.
Air ducts and ventilation. Air ducts and vent registers can become clogged or stifled with debris, reducing their ability to distribute conditioned air and keep your house comfortable. About every two years, hire a professional service company to clean them out. For the same reason, clean the filters and check the general operation of ventilation fans in the kitchen and bathrooms so they work efficiently, as well.
Roofing. Make regular and thorough roof inspections. Pay attention for missing or damaged shingles or voids in the flashing that may allow moisture or air infiltration. Replace or repair as soon as possible to ward off problems that can occur unnoticed or unseen.
By following these guidelines, the time and energy owners invest in their home will continue to provide dividends well into the future.
Subscribe to:
Posts (Atom)